

PRECISION 2D DRAWING, WITHOUT THE CAD OVERHEAD
2D Drawing Software for Precision Technical Drawing & Drafting
neither do we.

Not every drawing needs a CAD seat. Every drawing needs to be right.
OUR HERO
Precision 2D Drawing & Drafting
The Middle Ground CAD Doesn't Fill.
Full CAD platforms are built for design and engineering, not illustration, and they're priced and licensed accordingly. canvasxdraw is dedicated 2D drawing software: precise enough for scale drawings and technical diagrams, without the cost or complexity of a CAD seat you don't need.
Snap-to Precision, Every Time.
Draw from center points, define exact scales, snap objects into position, and align elements systematically. .035 micron accuracy underneath every line, with dimensioning tools conformant to IEEE, ANSI, DIN, and JIS standards.
Reads Your CAD Files. Isn't One.
Import native AutoCAD (DWG/DXF) files directly alongside 100+ other formats. Work from engineering source data without owning a CAD license. canvasxdraw is illustration and drafting software, not a CAD design platform.
WHAT IS CANVASXDRAW?
2D Drawing Software for Technical Illustrators & Drafters
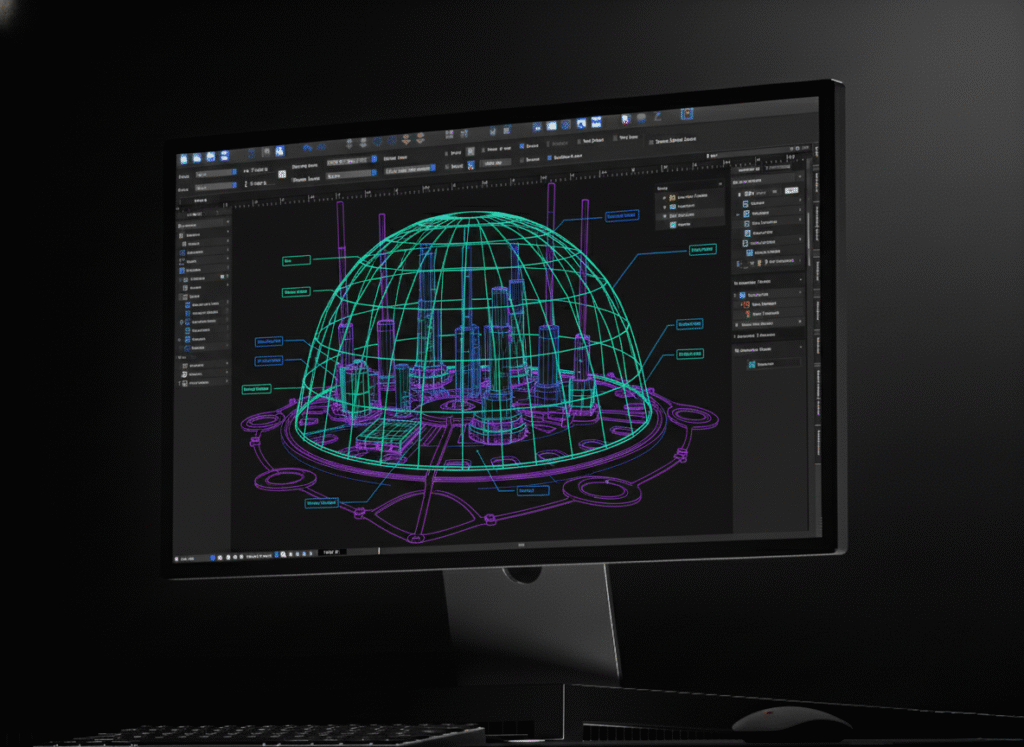
canvasxdraw is precision 2D drawing software built for technical illustrators, drafters, and documentation teams producing scale drawings, floor plans, schematics, and technical diagrams. It’s not CAD software — it’s purpose-built for the drawing and illustration work that happens around CAD, at a fraction of the cost and complexity.

HOW DO I USE CANVASXDRAW?
Draw With the Precision Your Work Demands
Start from scratch or import a native AutoCAD file as your base. Snap objects into exact positions, draw from center points, define scales, and align elements systematically. Add dimension objects — linear, chain, baseline — that display size as you draw and conform to major industry standards. Build a Symbol Library of recurring elements and keep every instance in sync as your drawing evolves. Export to secure, print-ready, publication-quality output.
WHY SHOULD I USE CANVASXDRAW?
Precision Drawing Without CAD-Level Cost or Complexity
Not every technical drawing needs full CAD software behind it — and not every drafter or illustrator needs (or wants) to learn one. canvasxdraw delivers exact, standards-conformant 2D drawing tools in an interface built for illustration and documentation work, not mechanical design. You get the precision without the licensing overhead.
Don't Compromise
Click down arrow for more details
Every Line,
Exactly Where You Put It.
Every Line,
Exactly Where You Put It.
Drawing With Precision
Create scale drawings, floor plans, architectural layouts, and other technical designs with exact accuracy. Snap objects into precise positions, draw from center points, define scales, align elements systematically, and add dimensions with ease.
Communicate with CAD Files
Import and edit native AutoCAD files with full confidence and precision — no CAD license required to work from that source data.
Definitive Dimensions
Linear, chain, and baseline dimensioning tools pinpoint horizontal, vertical, oblique, and perpendicular distances, plus diameter, radius, angle, area, and perimeter.
Work Within Industry Standards
Dimension objects that conform to IEEE, ANSI, DIN, and JIS standards.
Add Objects on the Fly
Build a Symbol Library from any vector, text, or paint object. Alter a symbol once, and every copy across the document updates automatically.
2D Drawing Applications
Scale Drawings & Floor Plans
Draw to exact scale with snap-to-precision positioning and dimension objects that display size as you draw — for floor plans, layouts, and site drawings.
Technical Diagrams & Schematics
Build diagrams where every line and dimension is standards-conformant, not just visually clean — with the precision to hold up under technical review.
Dimensioned Illustrations
Add linear, chain, and baseline dimensioning directly on the drawing, conformant to IEEE, ANSI, DIN, and JIS standards, without a separate CAD step.
CAD-to-Drawing Conversion
Import a native AutoCAD file as your starting point, then build clean, precise 2D drawings and illustrations from that source geometry, without a CAD license.
Documentation & Publication Output
Export secure, print-ready, publication-quality drawings for manuals, technical documents, and multi-page publications.
Who Uses canvasxdraw for 2D Drawing?
Technical illustrators, drafters, and documentation teams, as well as engineers and technical writers who need precise 2D drawings without a full CAD seat. Small design and engineering teams, freelance drafters, and documentation departments — anyone who needs CAD-level precision without CAD-level cost or complexity.
Canvasxdraw vs. Full CAD vs. CAD-Adjacent 2D Drafting Tools
Note: The third column reflects general market patterns for CAD-adjacent 2D drafting products (e.g., AutoCAD LT) — packaging, features, and licensing vary by vendor and change over time, so verify current specifics before publishing this table.
Requirement
Canvasxdraw
Yes
No
Yes
Yes
Yes
Often tied to one vendor
No
Yes
No
Yes
No
Yes
FAQ(Frequently Asked Questions)
Is canvasxdraw 2D CAD software?
No. canvasxdraw is 2D illustration and drawing software, not CAD software — it doesn’t do mechanical design or engineering simulation. It’s built for producing precise scale drawings, technical diagrams, and illustrations, and it can import native AutoCAD (DWG/DXF) files directly, so you can work from CAD source data without owning a CAD license.
What's the difference between canvasxdraw and CAD software like AutoCAD?
CAD software is built for engineering design — modeling parts, running simulations, managing design intent. canvasxdraw is built for the drawing and illustration work downstream of that: turning designs into clear diagrams, manuals, and technical documentation, at a fraction of the cost and learning curve of a full CAD platform.
How is canvasxdraw different from CAD-adjacent 2D drawing tools like AutoCAD LT?
Some CAD vendors sell a lighter, 2D-only drafting product alongside their full CAD platform — AutoCAD LT is a well-known example. If you already own one, it may cover basic 2D drafting. canvasxdraw’s difference is that it’s vendor-agnostic (it works with files from any CAD system, not just one vendor’s), built specifically for illustration and documentation rather than drafting geometry from scratch, and priced independently of any CAD suite. Whether a CAD-adjacent tool or canvasxdraw is the better fit depends on what you already own and what you’re producing — worth evaluating both against your specific workflow.
Is canvasxdraw 2D drawing software?
Yes. canvasxdraw is precision 2D drawing software built for technical illustrators and drafters — scale drawings, floor plans, schematics, and dimensioned technical diagrams, with full AutoCAD file compatibility.
What software is used for 2D technical drawings?
2D technical drawings typically need a tool that combines vector precision with standards-conformant dimensioning, without the cost or complexity of a full CAD license. canvasxdraw is built specifically for that role — the illustration and drafting layer, not the engineering design layer.
Does canvasxdraw support vector graphics?
Yes. canvasxdraw is a vector-based illustration tool at its core, combined with full raster image editing in the same document.
Can I create scale drawings and floor plans with canvasxdraw?
Yes. Start from scratch or import a native AutoCAD file, then build scale drawings and floor plans using canvasxdraw’s snap-to-precision positioning, dimensioning tools, and Symbol Library.
What operating systems does canvasxdraw support?
FIND YOUR FIT
Pricing Plans
subscribe
buy
Most Popular

All in one graphics software universal for macOS
$199
1 Year Term
- Full Support
- Access to New Versions
- See Requirements
Most Popular

Visualize complex ideas with precision and clarity
$199
1 Year Term
- Full Support
- Access to New Versions
- See Requirements
Most Popular

Combining a rich graphic toolset with sophisticated geospatial data handling
$399
1 Year Term
- Full Support
- Access to New Versions
- See Requirements
Most Popular
All in one graphics software, universal for macOS
$399
perpetual license
- No Renewals. No Cut Off.
Once off Purchase
Access to Version Updates - See Requirements
Most Popular
Visualize complex ideas with precision and clarity
$399
perpetual license
- No Renewals. No Cut Off.
Once off Purchase
Access to Version Updates - See Requirements
Most Popular
Combining a rich graphic toolset with sophisticated geospatial data handling
$949
3 Year Term
- Save $248!
Full Support
Access to New Versions - See Requirements
Offline (air-gapped) licensing available contact sales@vectorgfx.net