PRECISION DRAWINGS FOR CONSTRUCTION DOCUMENTATION
Construction Drawing Software for Construction Drawings
neither do we.
A misread dimension on site costs more than time.
OUR HERO
Construction Documentation Specialist
Illustration, Not a Design Platform.
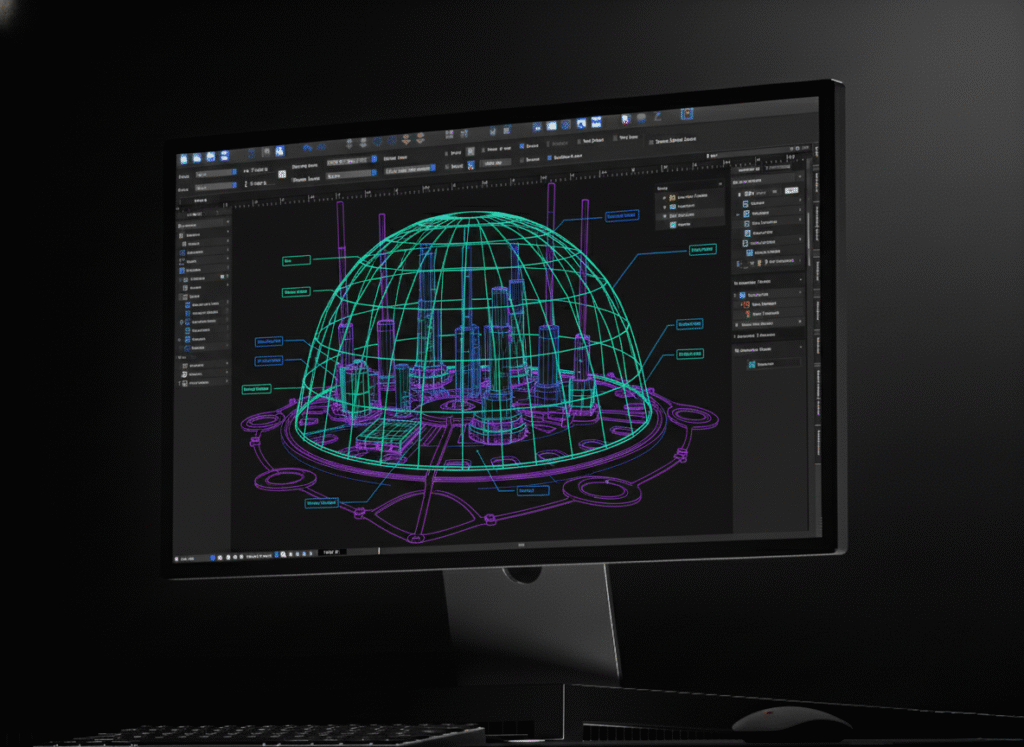
canvasxdraw isn't construction CAD software and it's not a project management platform. Your design team still works in AutoCAD or Revit, your PM team still runs Procore or Bluebeam. canvasxdraw is where site plans, details, and as-built drawings get built, annotated, and kept accurate as the project evolves.
Every Detail Holds Up on Site.
Scale drawings, floor plans, and architectural layouts with exact accuracy and snap to precise positions, draw from center points, define scales, and add dimensions that mean what they say. .035 micron precision, IEEE/ANSI/DIN/JIS-conformant dimensioning.
Revisions Without the Redraw.
Add comments directly to any object. Update a symbol once like a fixture, a fitting, a standard detail and every instance across the set updates with it. Annotations stay attached to geometry through every revision cycle.
WHAT IS CANVASXDRAW?
Construction Drawing Software for Site Plans & As-Builts
HOW DO I USE CANVASXDRAW?
From Site Survey to Accurate As-Built
WHY SHOULD I USE CANVASXDRAW?
Documentation That Keeps Pace With the Job Site
Don't Compromise
Click down arrow for more details
Every Dimension, Every Revision, Accounted For.
Communicate with CAD Files
Import and edit native AutoCAD files with full confidence and precision and no CAD license required to mark up or publish from that source data.
Drawing With Precision
Create scale drawings, floor plans, architectural layouts, and technical designs with exact accuracy. Snap objects into position, draw from center points, define scales, and align elements systematically.
Work Within Industry Standards
Work Seamlessly with Others
Add Objects on the Fly
Construction Applications
Site Plans & Layout Drawings
Build accurate site plans and layout drawings from surveyed data or imported CAD files and snap to precise positions, define scales, and keep every dimension defensible.
Construction Detail Drawings
Produce the detail drawings a project depends on: fixtures, fittings, and standard details built once and reused consistently across the entire drawing set.
As-Built Documentation
Keep as-built records accurate as the project evolves. Update a symbol or detail once, and every sheet referencing it updates automatically with no redrawing from scratch after every field change.
Submittal & Permit Drawings
Export secure, print-ready drawing sets formatted for submittals and permit review, with annotations and reviewer comments that stay attached to the geometry through revisions.
Construction Product Documentation
Suppliers and manufacturers use canvasxdraw to produce the technical illustrations that support product documentation and construction submittals that are consistent, accurate, and reusable across projects.
Who Uses canvasxdraw for Digital Drawing?
Precision Construction Drawing vs. General-Purpose Design Software
Requirement
Canvasxdraw
Native AutoCAD (DWG/DXF) import
Yes
Rarely, without a plugin
Dimensioning to IEEE/ANSI/DIN/JIS standards
Yes
Not typically built in
Sub-micron (.035 micron) precision
Yes
Not a standard spec
Vector + raster in one document (site photos + line work)
Yes
Varies by tool
Requires a CAD or BIM license
No
N/A
Reviewer comment / annotation tools
Yes
Varies by tool
FAQ(Frequently Asked Questions)
IIs canvasxdraw construction CAD software?
Is canvasxdraw construction drawing management software?
What software is used for construction drawings?
Does canvasxdraw support vector graphics?
Can I create site plans and as-built drawings with canvasxdraw?
Is canvasxdraw suitable for technical documentation?
What operating systems does canvasxdraw support?
canvasxdraw is available for Windows (7, 8, 8.1, and 10, 64-bit) and macOS, including native Universal support for Apple Silicon.
FIND YOUR FIT
Pricing Plans
subscribe
buy
Most Popular
![]()
All in one graphics software universal for macOS
$199
1 Year Term
- Full Support
- Access to New Versions
- See Requirements
Most Popular
![]()
Visualize complex ideas with precision and clarity
$199
1 Year Term
- Full Support
- Access to New Versions
- See Requirements
Most Popular
![]()
Combining a rich graphic toolset with sophisticated geospatial data handling
$399
1 Year Term
- Full Support
- Access to New Versions
- See Requirements
Most Popular
![]()
All in one graphics software, universal for macOS
$399
perpetual license
- No Renewals. No Cut Off.
Once off Purchase
Access to Version Updates - See Requirements
Most Popular
![]()
Visualize complex ideas with precision and clarity
$399
perpetual license
- No Renewals. No Cut Off.
Once off Purchase
Access to Version Updates - See Requirements
Most Popular
![]()
Combining a rich graphic toolset with sophisticated geospatial data handling
$949
3 Year Term
- Save $248!
Full Support
Access to New Versions - See Requirements
Offline (air-gapped) licensing available contact sales@vectorgfx.net
